House Addition
Location: Milton, ON
Size: 1,100 m²
About the Project:
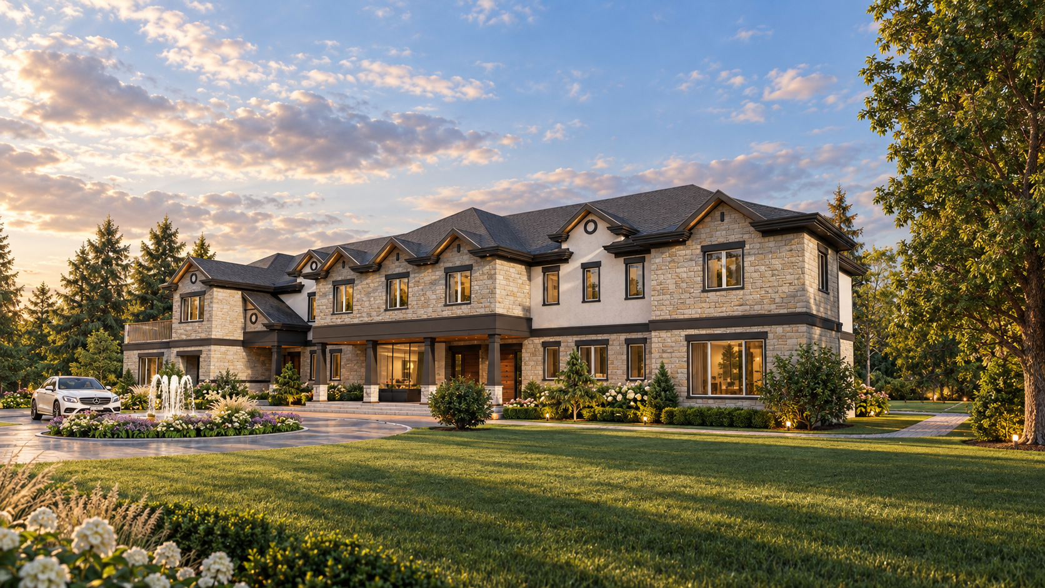
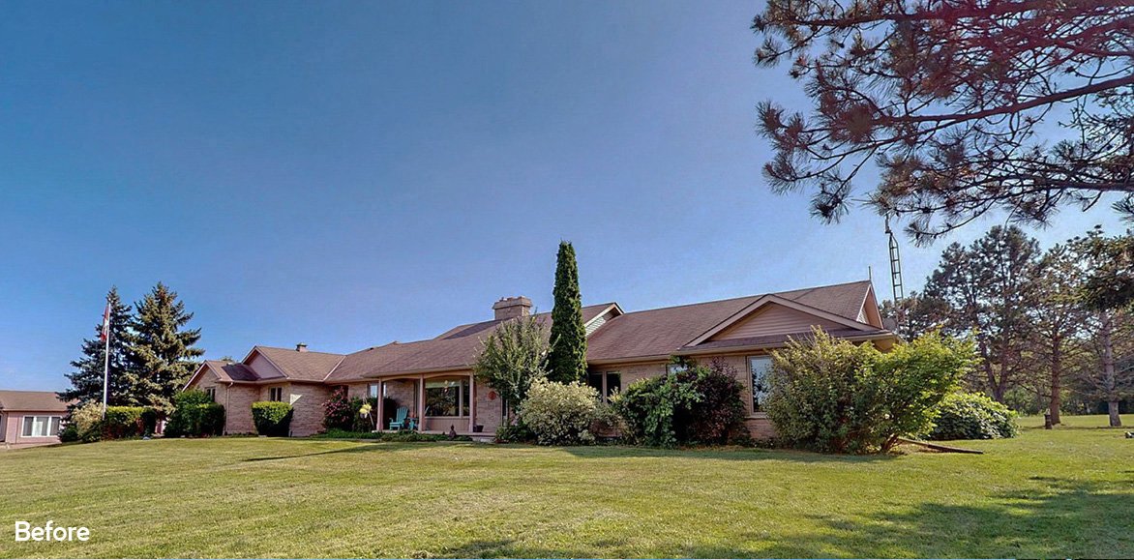
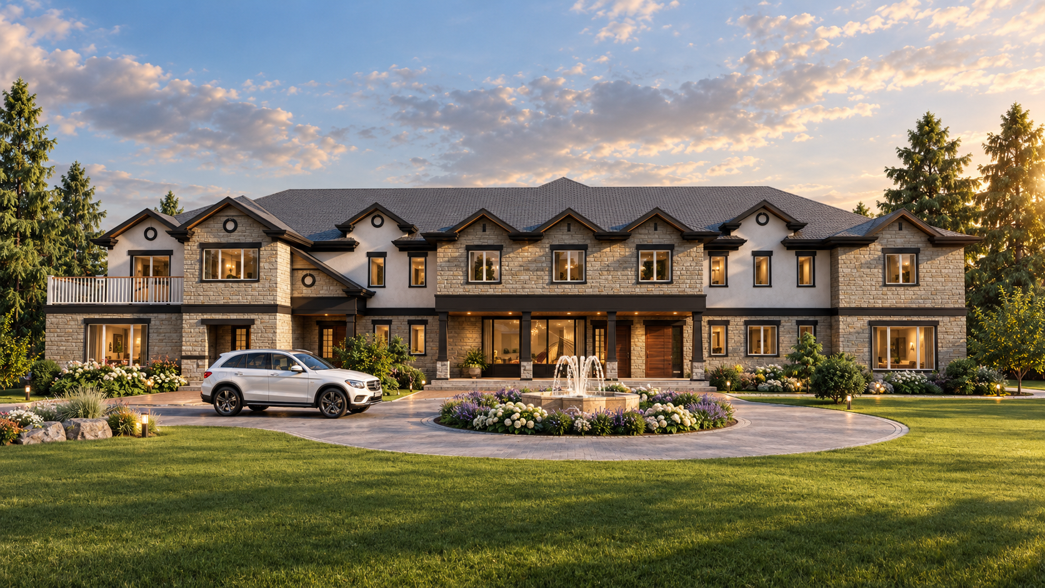
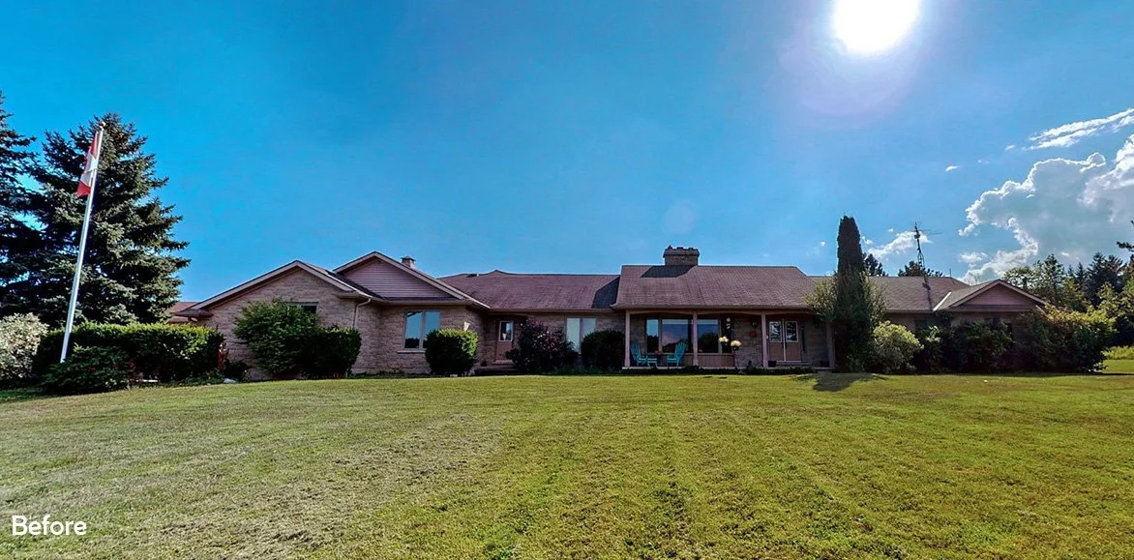
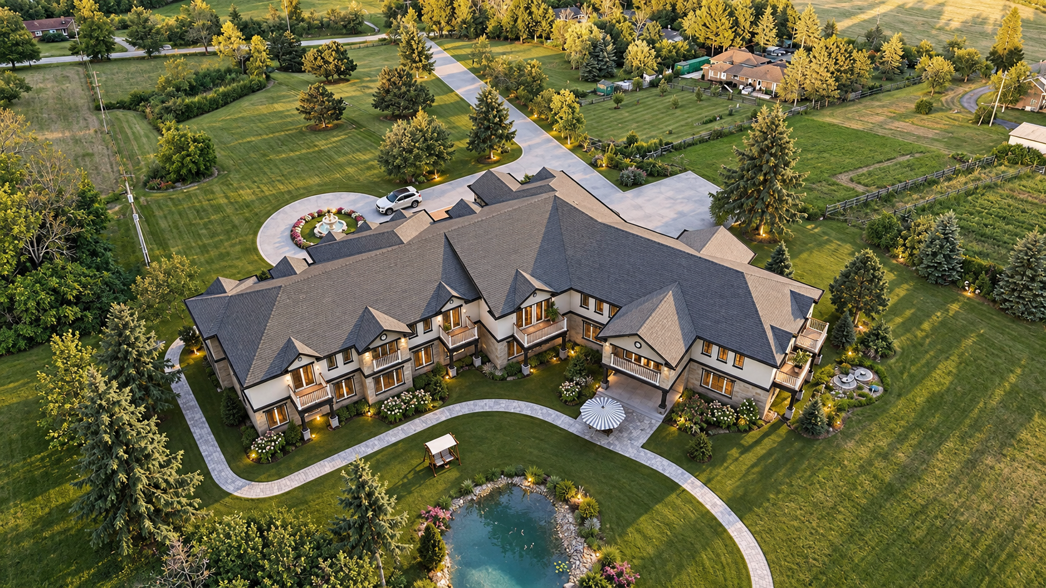
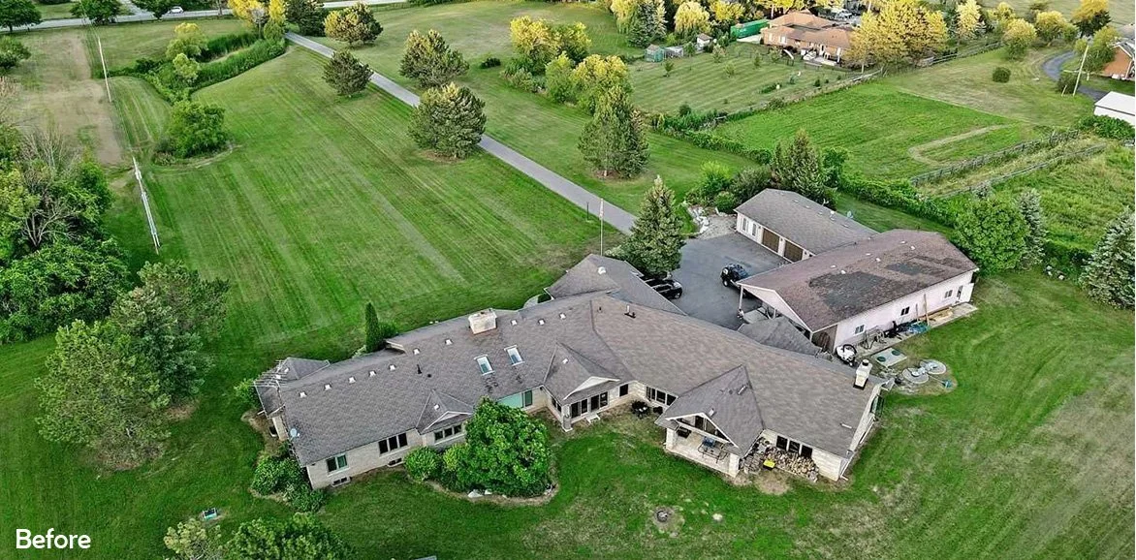
The proposal for the single-family house in Milton, Ontario, features an innovative approach to enhancing the existing one-story residence by adding a second floor, doubling the home's space while maintaining the charm of its architectural style. This addition respects the original building's aesthetic, integrating seamlessly with its structural form and surrounding landscape. The new design introduces a more substantial presence on the site, adding a contemporary look with updated rooflines, enhanced fenestration, and expanded living areas, all designed to provide more functionality and comfort for the family.
Our firm provided a comprehensive architectural services for this project, including the architectural design, building permit, and construction drawings. This addition and alteration exemplify our commitment to transforming spaces thoughtfully, optimizing both the structural integrity and visual appeal of the property while adhering to local regulations and permitting requirements. Our expertise enabled the effective coordination of design and documentation, ensuring a smooth transition from planning to execution.